Heritage Harmony: The Herne Bay Villa Transformation
A seamless blend of classic Auckland villa charm and modern luxury living. This project involved the meticulous restoration of a heritage frontage combined with a sophisticated, contemporary rear extension and pool area.
This prominent Herne Bay property required a complete reimagining to meet the needs of a modern family while respecting its historical context. The scope of work was comprehensive, demanding a builder with expertise in both heritage restoration and high-end architectural construction.
Key Challenges & Solutions:
Heritage Preservation: The street-facing façade and front rooms were meticulously restored to comply with local character overlays. This included sourcing native timber flooring to match existing and replicating intricate ceiling roses.
Architectural Extension: The rear of the home was completely transformed, featuring a substantial two-story extension with a seamless indoor-outdoor flow. We integrated large, floor-to-ceiling aluminum joinery (thermally broken) to maximize natural light and views of the newly landscaped garden.
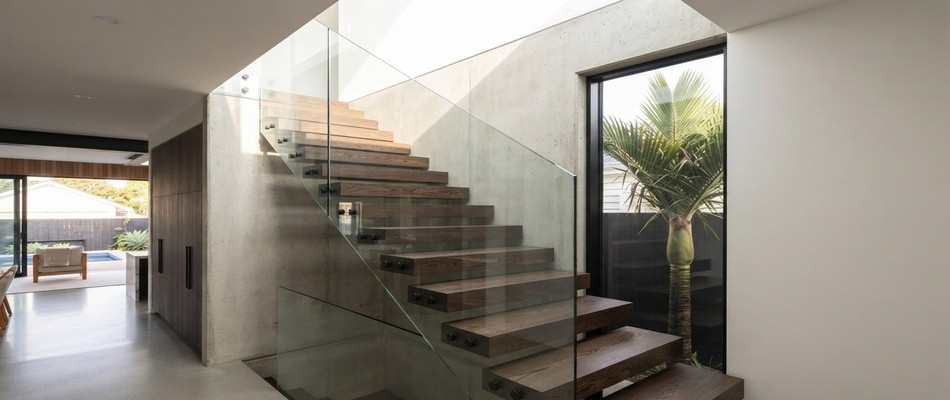
High-End Finishes: The interior fit-out speaks to uncompromised quality. Highlights include a bespoke chef's kitchen with a solid marble island, polished concrete flooring in the living areas, and luxurious ensuite bathrooms featuring imported European tapware and artisanal tiles.
Structural Complexity: Installing the steel portal frame necessary for the open-plan living area required careful engineering and precise execution to support the second-story addition.
Site Management: Located on a tight, sloping site in a densely populated suburb, our team managed complex logistics, including excavation for the new foundation and swimming pool, while maintaining excellent relations with immediate neighbors.
The result is a stunning, multi-generational home that honors its past while providing every contemporary comfort, delivered on time and to the highest standard of craftsmanship.